What Your New Kitchen Can Include
Your space should work as beautifully as it looks. Our team plans every inch so traffic flows, storage is smart, and cleanup is simple. You get design guidance, quality materials, and a clean, organized build from start to finish.
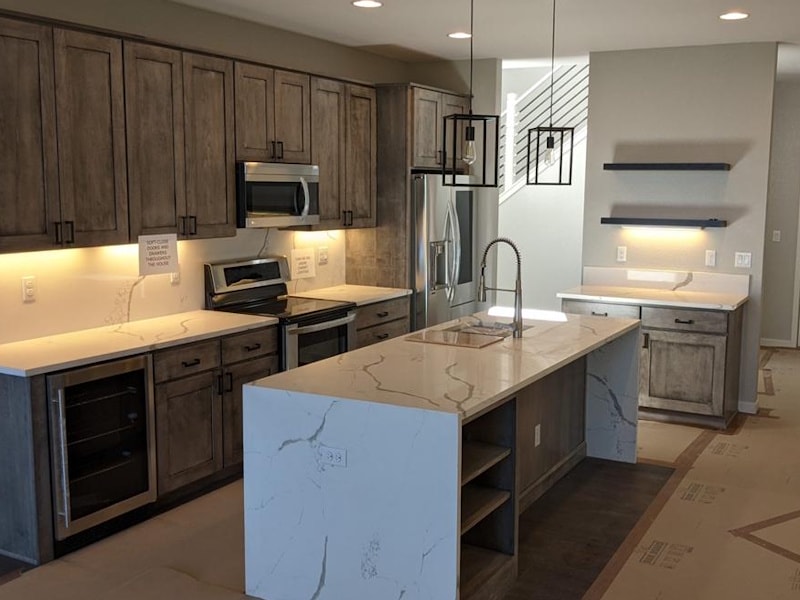
- Custom or semi-custom cabinetry with smart storage like roll-outs, spice pullouts, and pantry solutions
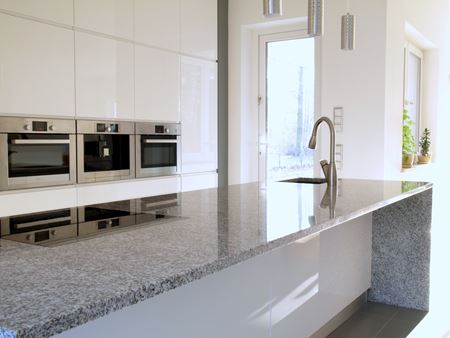
- Durable countertops in quartz, granite, or solid surface, trimmed with easy-care edges
- Layout updates for islands, peninsulas, or open-concept sightlines
- Backsplash, flooring, and lighting packages that tie your style together
- Appliance placement, ventilation choices, and trim details that feel tailored
- Clear scheduling, tidy work zones, and protective floor-to-ceiling prep
Every design includes a free 3D design so you can visualize finishes and layout before we build.
Kitchen Remodeling Services Designed Around You
From family-friendly layouts to chef-focused work zones, we help you balance function, style, and budget. You'll see how your space comes together in 3D, choose the finishes you love, and move forward with confidence. If you're considering coordinating updates in adjacent rooms, our remodeling services make it simple to plan a phased approach without redoing work later.
How Our Streamlined Process Works
We deliver kitchen remodeling across West Denver with precision and care.
- Conversation and Goals: We start with a quick call to understand your wish list, timeline, and investment comfort.
- In-Home Visit: Measurements, photos, and notes help us map traffic flow, storage needs, and natural light.
- Free 3D Design: We create a visual model so you can compare layouts, cabinet styles, counters, and lighting.
- Clear Proposal: You'll receive a transparent scope and schedule that respects your home and daily routines.
- Build: Our crew protects floors and adjacent spaces, manages dust control, and keeps you updated each day.
- Final Walkthrough: We check fit, finish, and function together and explain care tips for long-lasting results.
Care tips we build into the process: let wood products acclimate before install, use proper ventilation when cooking, and seal grout where applicable to simplify cleaning. Little things like soft-close hardware and under-cabinet lighting go a long way toward everyday comfort.
Financing available through Acorn Finance with prequalification that doesn't impact your credit score, amounts from $1,000 to $100,000, and terms from 2 to 20 years to help spread out payments. Seasonal promotions may include builder-cost decking materials or cabinet specials, so ask what's current when you call.
Local Tip: Our dry climate can make wood move a bit after installation. Keeping relative humidity steady and wiping spills promptly helps cabinets and counters stay looking new.
Project Types and Materials We Handle
Whether you're updating a compact galley or opening walls for a larger gathering space, we tailor the plan to your home and lifestyle. We regularly handle appliance moves, light structural changes with the right professional support, and the finish details that make a kitchen feel custom.
- Full gut remodels with new layout, cabinets, counters, flooring, lighting, and backsplash
- Island additions, seating overhangs, and code-conscious clearance planning
- Cabinet refacing or partial replacements to refresh while keeping what works
- Quartz, granite, or butcher block surfaces with practical edge profiles
- Tile, LVP, or hardwood flooring chosen for durability and easy maintenance
- Pantry build-outs, coffee stations, and wall ovens with ergonomic placement
- Task, ambient, and accent lighting on dimmers for day-to-night comfort
- Aging-in-place features like wider pathways, pull-down shelving, and lever handles
If your home has a closed-off kitchen typical of mid-century builds, we can rework doorways and traffic lanes so cooking and conversation connect. Condo and townhome projects benefit from efficient storage, quiet-close hardware, and lighting that brightens without glare.